

Waverley's Panel Has Refused 14 Applications Its Own Officer Recommended for Approval. Two of Them Are the Same Tamarama Address.
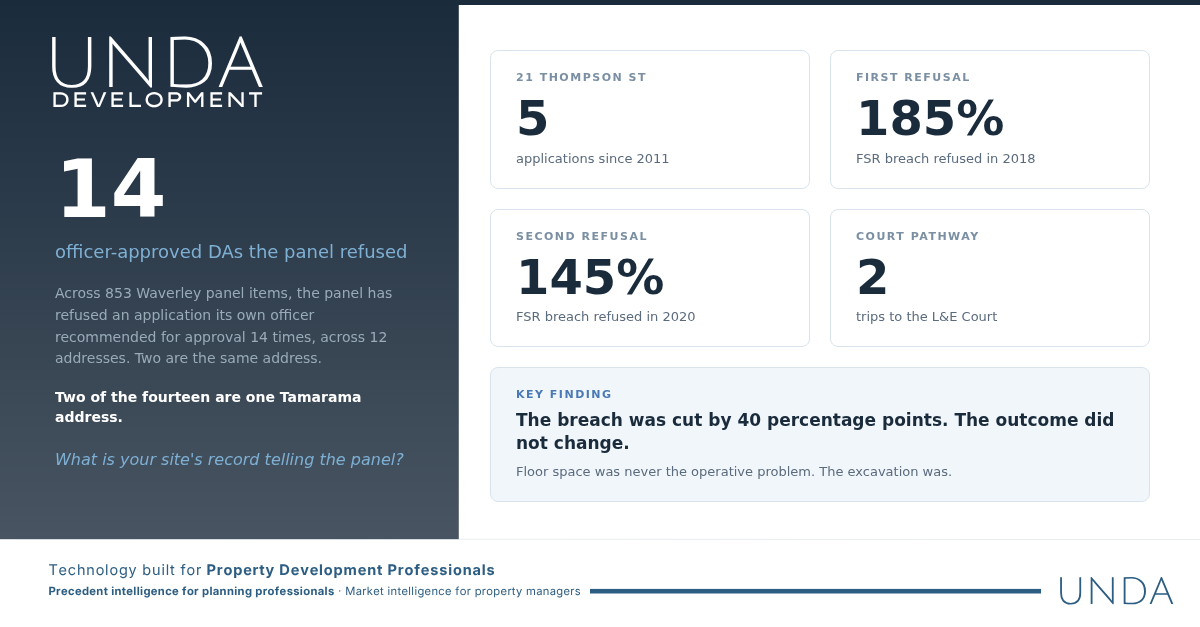
21 Thompson Street has been through Waverley's development system five times since 2011 and to the Land and Environment Court twice. The record shows why — and the reason is not in the drawings.
Waverley's local planning panel almost never refuses an application its own assessment officer has recommended for approval. Across the full panel record — 853 items, 839 distinct applications — it has happened 14 times.
Those 14 refusals span 12 addresses. Two addresses appear twice, and both are in Tamarama: 77 Fletcher Street, and 21 Thompson Street.
This is the file on 21 Thompson Street.
One clarification before the detail, because we have published the adjacent number before. Waverley's panel diverges from its officer 21 times in total. Fourteen run in this direction — officer recommends approval, panel refuses. The other seven run the opposite way, where the officer recommended refusal and the panel approved. This article is about the fourteen.
The site
21 Thompson Street, Tamarama sits above Tamarama Park. Five separate applications have been determined on it since 2011:
DA-494/2011 · Lodged Oct 2011
Demolition; new part 2 / part 4 storey dwelling and pool
→ Determined via the Land and Environment Court, Jun 2012
DA-444/2013 · Lodged Oct 2013
Alterations and additions, windows, internal lift, landscaping
→ Determined by the Development and Building Unit, Jun 2014
DA-365/2014 · Lodged Aug 2014
Demolition; 4–5 storey dwelling, integrated garage and pool
→ Determined by the Development and Building Unit, Dec 2014
DA-404/2017 · Lodged Sep 2017
Change of use to a dual occupancy — $4.13m
→ Refused by the panel, Mar 2018; ultimately determined via the Land and Environment Court, May 2020
DA-163/2019 · Lodged May 2019
The same change of use — $5.43m
→ Deferred Feb 2020, refused by the panel Sep 2020
The 2014 consent approved a large single dwelling. Both panel applications asked for the same thing: convert that approved house into two dwellings. The 2019 application describes the house as "not yet constructed"; the 2017 application describes it only as "the approved dwelling house".
2018: the panel refuses, and refers the site to compliance
The assessment officer recommended approval. Council's own recommendation was refusal. The panel refused unanimously — Stein, Murrell, Robinson and Stapleton, with nobody against.
That split is worth noting, because it recurs. Of the 14 applications the panel refused against an officer's approval recommendation, only 7 are cases where Council also recommended approval. In the other 7, including this one, the panel landed where Council already was.
Three of the five reasons are ordinary planning reasons: the floor space ratio variation was excessive at 185% above the standard, the proposal was an overdevelopment, and it was contrary to the public interest and to orderly development.
The other two are not ordinary, and they are a pair. Reason three: part of the additional floor space sat inside an area that had been excavated without consent. Reason four follows directly from it: retrospective approval could not be granted for that unauthorised excavation. The panel pointed to the applicant's own comparison drawings as the evidence — the elevations, sections and plans showing the proposal against the outline of the previous submission.
It then added a note directing that the excavation details be forwarded to Council's compliance team for investigation.
That is the hinge of the whole file. Once a hole exists that no consent covers, every subsequent application has to explain the hole before it can explain the design.
2019–2020: a smaller breach, the same answer
The second application cut the floor space ratio breach from roughly 185% above the standard to 145% — 1.22:1 against a permitted 0.5:1 — and carried a height of 15.4m against a permitted 8.5m, an 81% departure. The officer again recommended approval. Council again recommended approval.
At the February 2020 meeting the panel record lists 18 speaking turns from 16 people — nine objectors or their representatives, and seven for the applicant. It did not determine the application. It deferred, on the ground that the identical application was already before the Land and Environment Court, remitted from a judge to a commissioner with a hearing fixed for 26–27 March 2020.
The principal issues recorded for that meeting name the same excavation, and add that piles encroached partially onto the adjoining property at 19 Thompson Street, and that a Sydney Water sewer main ran near the works.
In September 2020 the panel refused the application. Stein, Jackson and Morrish for the resolution, none against, with Robinson recused. The reasons run through both clause 4.6 requests — floor space and height — and find neither well founded, neither reasonable, neither meeting the objectives of the standard, and neither supported by sufficient environmental planning grounds. Then overdevelopment, unsuitability for the site, and public interest.
What the conditions were already telling everyone
Even in the drafted conditions, this file reads differently from an ordinary refusal. Across both rounds they required geotechnical drawings for backfilling the over-excavated areas before any construction certificate; peer-reviewed structural drawings demonstrating the building stood independently of its neighbours and protected the sewer main; written Sydney Water approval; and copies of the construction management plan served on the owners of both 19 and 23 Thompson Street. The September 2020 set added a $230,000 security deposit.
Conditions of that shape are a record of what the assessment could not resolve.
The lesson for the next application
Two things are worth carrying out of this file.
The first is that a reduced breach is not an answer to a refusal. The floor space variation came down by 40 percentage points between the two applications and the outcome did not move, because floor space was never the operative problem.
The second is that an officer's recommendation is a strong predictor of the outcome and not a guarantee of it. Across Waverley's panel record the officer's view carries the day in the overwhelming majority of cases. The 14 exceptions in this direction are worth reading closely, because they are where something outside the merits of the design is doing the work — and on this site it was a hole in the ground, dug before anyone had consent to dig it.
About UNDA Development
UNDA Development provides precedent intelligence for property developers and property planning consultants — every DA, every panel decision, every compliance record at your fingertips. Our sister product, UNDA Management, provides market intelligence for strata managers. Learn more at unda.management